Vous n'avez toujours pas trouvé la bonne solution d'éclairage commercial ? Parlez-en à notre équipe de projet.
Si vous avez consulté le site web ou si vous avez déjà discuté des options avec le service des ventes, mais que vous avez encore besoin d'une orientation plus claire, envoyez votre demande ici. Notre équipe examinera votre application, les spécifications visées et les contraintes du projet, puis vous répondra en vous indiquant la marche à suivre : ce qui convient, ce qui doit être confirmé et la voie la plus rapide pour obtenir un devis et des fichiers prêts à l'emploi pour votre projet.
Examen direct de votre application, des spécifications et des contraintes du projet pour un devis plus clair.
Correspondance des produits en termes d'angle de rayonnement, de CCT / CRI, de pilotes, de gradation et d'options de contrôle.
Soutien à la documentation du projet, y compris les feuilles de coupe, les notes de câblage et les fichiers IES / LDT lorsqu'ils sont disponibles.
Conseils OEM / ODM pour les étiquettes, l'emballage, la finition du boîtier et les exigences de la marque privée.
Obtenir un devis rapide pour l'éclairage LED commercial
Conçu pour les concepteurs, les architectes, les entrepreneurs, les grossistes et les acheteurs de projets. Faites-nous part de votre application, de la quantité et des spécifications souhaitées pour obtenir des prix directs, des conseils sur les délais de livraison et une assistance prête à l'emploi pour les projets aux États-Unis et dans l'Union européenne.
Options prêtes à l'emploi : faisceau / optique, cibles CCT / CRI / SDCM, pilotes, gradation et intégration des commandes.
Documentation du projet : feuilles de coupe, dessins et fichiers IES / LDT, le cas échéant.
Support OEM / ODM : UGS, emballages, étiquettes, manuels et étiquettes prêtes à l'emploi pour les codes-barres sous marque privée
Qualité stable pour les déploiements : UGS répétables, points de contrôle du contrôle qualité et approvisionnement modulable pour les appels d'offres et les réapprovisionnements.
NDA disponible sur demande pour les dessins détaillés et les dossiers de projet
Healthcare Waiting Area Lighting That Reduces Stress and Glare
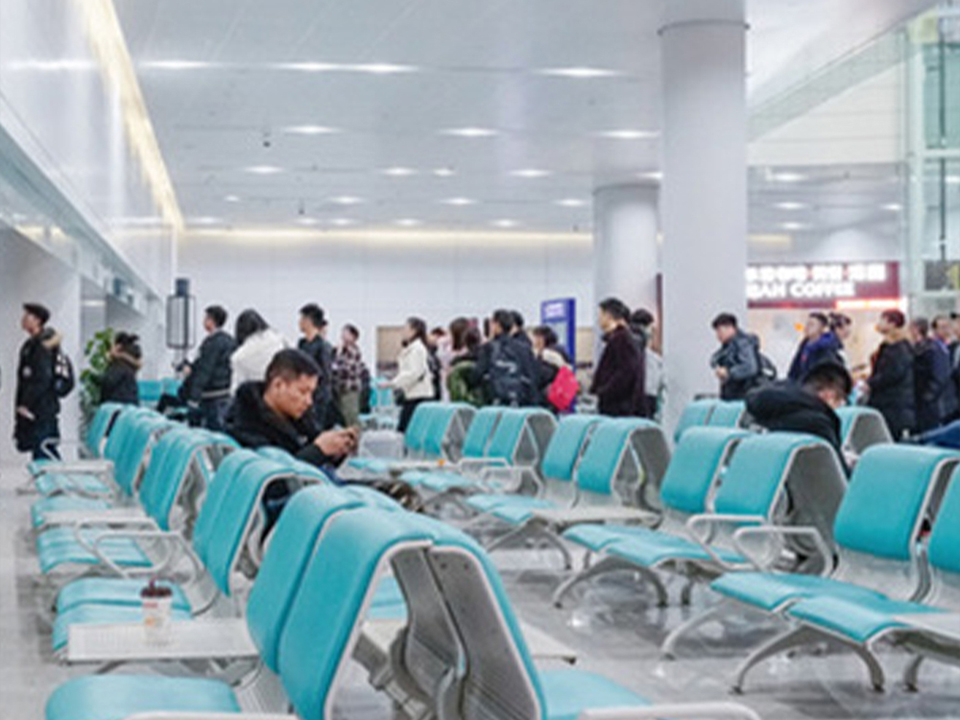
Individuals rest below prior to diagnoses, procedures, appointments, imaging appointments, emergency situation evaluations, or conversations they may have invested days stressing over. Some are senior. Some have migraines. Some are visually impaired. Some have actually been staring at a phone for forty minutes since the visit is running late.
Then we placed a glaring LED directly over them.
Poor combination.
I think among the market’s repeating blunders is dealing with medical care illumination as an illuminance problem: calculate the flooring location, hit the called for lux degree, select sufficient downlights, issue the illustration. Technically neat. Humanly incomplete.
Glare modifications whatever.
A waiting location can gauge completely well on a straight illuminance meter while still feeling hostile since intense apertures sit inside normal seated sightlines, shiny floorings reflect focused light, reception displays produce comparison troubles, daytime blasts through a without treatment exterior, and rows of narrow-beam downlights transform the ceiling right into a constellation of unpleasant luminosity points.
So what are we truly making for?
Not darkness. Not soft qualities for its own purpose. And definitely not the classy idea that every healthcare space ought to end up being a dim resort lobby.
The objective is controlled presence: enough lighting for walking, reading, authorizing kinds, identifying faces and navigating the center, without making the luminous equipment itself one of the most aesthetically dominant point in the space.
Why Healthcare Reception Room Illumination Is Harder Than It Looks
Waiting areas integrate numerous aesthetic jobs that do not desire precisely the same illumination.
People require to identify faces. Reception staff need sufficient job lighting for paperwork and displays. Older site visitors need solid comparison for changes in floor level and signs. Kids might spend twenty mins gazing upwards from reclined seats. Cleansing teams require sufficient light to evaluate surface areas. Digital line up displays have their very own luminosity.
And everybody is looking in various directions.
That last point matters.
A designer standing below a luminaire with a strategy open at upper body elevation experiences the room in different ways from an individual resting two metres away, whose natural line of vision consists of the ceiling aperture.
Healthcare atmospheres likewise serve populations that might be uncommonly sensitive to poor aesthetic conditions. The United State National Institute on Aging recommends medical care professionals to give adequate illumination while specifically reducing glow when connecting with older clients.
That is a tiny referral with a big effects: even more light and far better light are not basic synonyms.
Patient-centered illumination design therefore begins with the viewer, not the component schedule.
Glare Is the Problem a Lux Meter Will Certainly Not Resolve
Illuminance steps how much luminescent flux gets to a surface area.
Glow is about what reaches the eye.
That distinction discusses why two rooms determining the very same 250 lx at seating degree can really feel substantially various. One might make use of wide, shielded circulations and illuminated vertical surface areas. The various other may utilize portable high-output downlights with bright apertures against a dark ceiling.
Same number. Various space.
For waiting areas, I would certainly review a minimum of 5 variables with each other:
Layout Variable
Practical Beginning Point
Why It Issues
General straight illuminance
Around 200– 300 lx
Supports circulation, seats and standard analysis without automatically over-lighting the room
Reception/task areas
About 300– 500 lx where required
Provides team and visitors added job light without elevating the whole space to the very same degree
Correlated shade temperature level
Approximately 3000– 3500 K for many waiting locations
Usually generates a much less institutional appearance while keeping beneficial visual clarity
Color making
CRI 90+ preferred for patient-facing areas
Assists skin tones, finishes, published products and wayfinding colors show up more all-natural
Réglage de la luminosité
Assess shielding, cut-off, aperture luminosity and UGR where applicable
Protects against a nominally certified setup from ending up being unpleasant at actual viewing angles
These are layout starting factors, not global healthcare-code restrictions. Medical facilities, outpatient facilities, dental facilities, senior-care atmospheres and facilities operate under various criteria and administrative requirements.
That distinction issues.
A UGR number published on a spec sheet is not a pressure area against glow, either. Unified Glow Score depends upon luminaire luminance, history luminosity, geometry, onlooker position and the luminaires visible from that setting.
In plain language: design can destroy an excellent component.
The grille is not magic. The optics, spacing and sightlines still need to function.
Yet at the very least we are fixing the appropriate trouble.
Tension Decrease Comes From Sensory Control, Not “Warm Light” Advertising And Marketing
Below is the tough truth: the proof is a lot more nuanced than numerous lights brochures recommend.
There is reliable proof attaching healthcare ecological conditions with stress and anxiety, exhaustion and performance, yet it does not warrant asserting that a specific CCT or luminaire power level scientifically “minimizes anxiety.”
A 2024 study involving 65 trauma-team participants at 6 united state Degree I trauma facilities, arranged into 20 focus teams, analyzed noise, lights and temperature as sensory variables affecting healthcare work. Individuals reported that control over lights strength might help team adapt problems to their tasks, while too much sensory stimuli were related to disruption, fatigue and anxiety.
Trauma areas are not waiting areas.
But the design principle takes a trip well: control matters.
As opposed to picking one fixed lights problem and anticipating it to serve every hour, I prefer a layered system.
Daytime readily available at 10:00 a.m.? Reduce unnecessary electric light.
Dark winter months mid-day? Increase ambient levels.
Television or digital line up screen becoming a brilliant rectangle against a dim wall? Rise surrounding upright lighting as opposed to turning the display into a sign.
Cleaning up cycle after shutting? Run a different higher-output scene.
Simple. Useful. Defensible.
Would certainly I set up 6500 K office-style panels over rows of waiting patients just since the efficiency number looks great on a spread sheet?
No.
Would certainly I make the entire area 2700 K and dim because someone called it “wellness lights”?
Likewise no.
Patient-centered illumination style is not a mood-board workout. It is a stabilizing workout.
The Most Effective Lights for Health Care Waiting Areas Utilizes Layers
Consistent ceiling lighting is very easy.
Good illumination is split.
A solid waiting-area scheme frequently divides a minimum of four functions: ambient light, vertical light, job light and alignment light.
Éclairage d'ambiance
Ambient light establishes the room’s baseline presence.
Recessed fixtures can function well where ceiling assimilation is essential, yet light beam circulation and spacing are entitled to even more interest than electrical power alone. A 15W commercial recessed LED downlight for tidy interior ceiling formats is the type of component group that can support basic lighting when the photometric distribution suits the space.
Do not produce bright pools and dark voids.
Individuals see.
Vertical lighting
This is persistantly underdesigned.
Human beings check out walls, faces, artwork, entrances and signs far more frequently than they look at the floor. An area with moderate straight illuminance yet brighter, softly lit up vertical surface areas can really feel more clear than a floor-heavy style with gloomy walls.
Upright light additionally assists wayfinding.
That matters because waiting spaces are rarely isolated. They connect function workdesks, consultation corridors, bathrooms, lifts, drug stores, research laboratories and leaves.
Reception lighting
Reception deserves its own treatment.
Staff require comfy visibility throughout documents, key-boards and people’ faces, yet putting a focused downlight right away above the counter can introduce reflections from displays, glossy documents and refined worktops.
Use job illumination purposely.
And separate it from the person seating computation.
Accent and alignment lights
Accent lighting should help the space clarify itself.
Brighten art work. Strengthen the function factor. Give a corridor entrance sufficient vertical brightness that individuals instinctively comprehend where activity proceeds.
Yet restriction success.
A waiting room is currently taking on signs, line up numbers, screens, medical notices, door labels and human activity. Lighting should arrange that visual field, not add one more layer of noise.
High CRI Matters More in Health Care Than Lots Of Purchasers Presume
CRI has actually come to be a procurement checkbox.
That is unfortunate.
A patient-facing atmosphere includes skin tones, printed instructions, color-coded signs, furniture, wall surface coatings, food, medication product packaging and aesthetic wayfinding hints. Poor spectral top quality can make every one of them appear flatter or much less all-natural.
For lots of medical care waiting areas, I would certainly deal with IRC 90 as a practical layout target instead of regarding CRI 80 as immediately adequate just since the fixture is reliable.
There is a tradeoff, obviously.
High color quality can influence efficiency, price and product availability. And CRI alone does not entirely describe color making.
Still, the practical inquiry is simple: if individuals, clinicians and family members invest hours seeing one another under the illumination, why select sub-par color quality to save a limited amount at component degree?
Just How to Lower Glare in Medical Facility Waiting Rooms
Begin with sightlines.
Seriously.
Sit in the chair.
I prefer to invest twenty minutes examining the ceiling from actual patient settings than another hour changing a reflected ceiling plan without taking into consideration the human eye, because glow usually reveals itself right away when we stop examining the area exclusively from standing elevation.
Look toward reception.
Look towards the tv.
Look towards circulation corridors.
Look towards the home windows.
Then ask: which resources are uncomfortably intense about their background?
Several treatments usually adhere to.
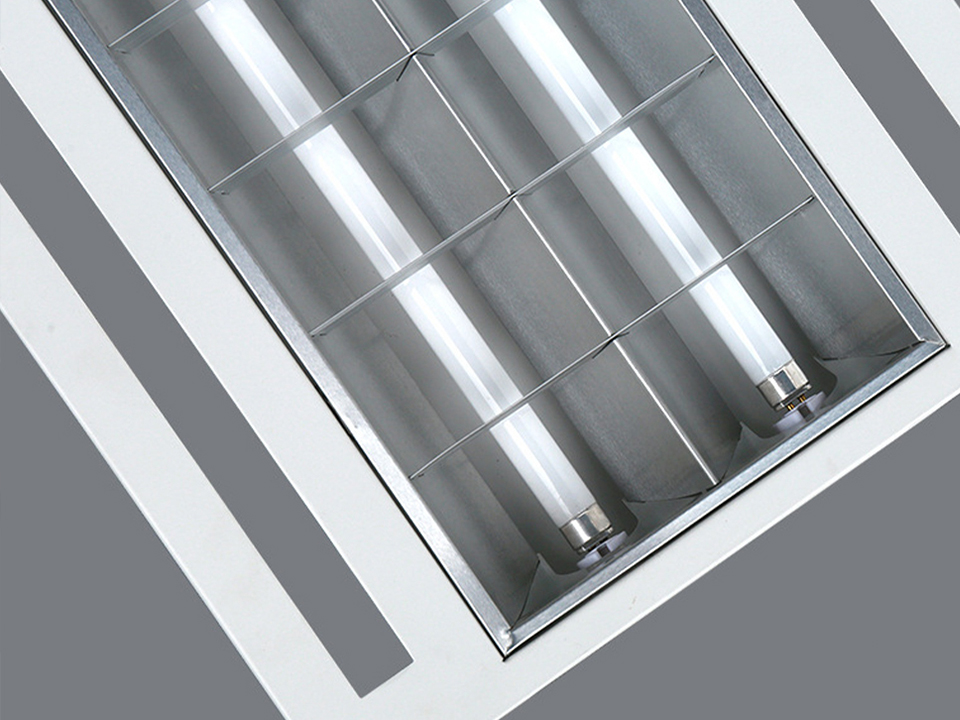
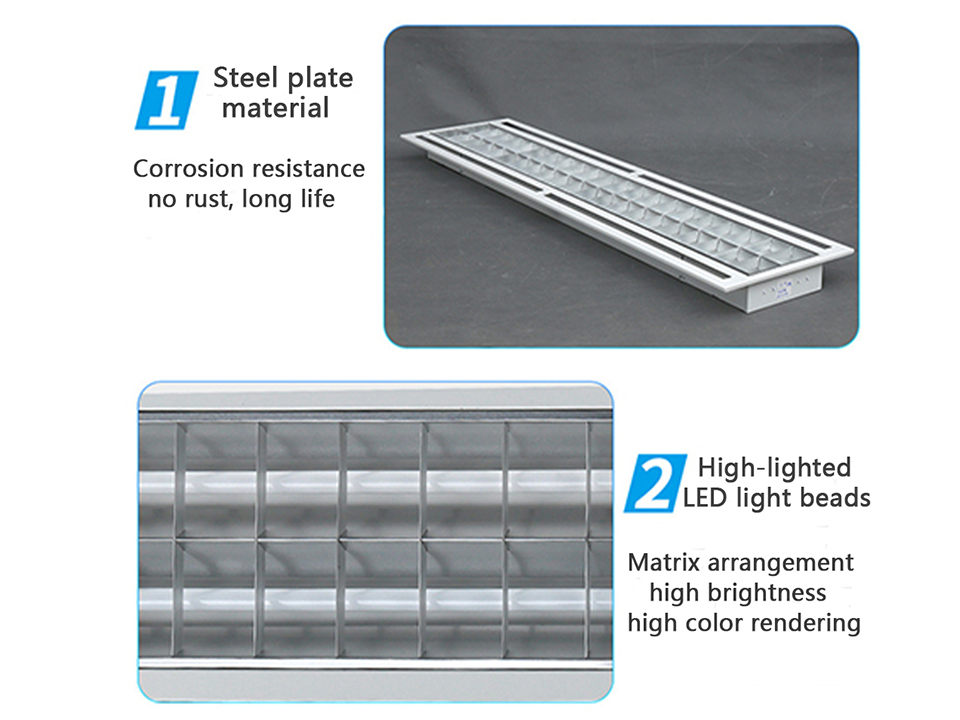
Use deeper optical control. Recessed sources, louvers, frustrates, honeycomb structures and well-designed reflectors can reduce the obvious brightness noticeable from high viewing angles.
Minimize extreme luminosity contrast. A brilliant component versus a black ceiling can be unpleasant also where determined illuminance looks small.
Light wall surfaces intentionally. Raising background luminosity can make individual sources appear less hostile while also sustaining facial acknowledgment and navigation.
Coordinate daylight and electrical light. Huge home windows are important, yet direct sunlight and uncontrolled sky illumination can generate extreme contrast. Shielding and lighting controls belong in the exact same conversation.
See shiny surfaces. Polished rock, glass tables, glossy reception counters and present screens can transform otherwise affordable downlighting into reflected glow.
Do not overspecify result. A 20W downlight is not immediately much better than a 15W or 12W component. Wattage informs you electrical power, not whether the supplied distribution matches the area.
Health Care Lights Is Also a Patient-Safety Problem
This is where I come to be cynical of simply attractive requirements.
Health care environments include people with damaged flexibility, reduced vision, drug results, lightheadedness, neurological problems and strangeness with the structure.
Illumination can not get rid of those threats.
But inadequate exposure absolutely does not aid.
The United State Company for Health Care Study and Quality reported in December 2024 that approximately 700,000 to 1 million individuals drop in U.S. hospitals yearly, explaining falls as the most usual avoidable adverse event in healthcare facilities. AHRQ additionally recognizes hazards in the physical healthcare facility environment among the organizational aspects pertinent to drop prevention.
That statistic should not be misused.
It does pas mean inadequate lighting triggers 700,000 drops.
It implies exposure belongs inside a larger safety and security system.
An individual walking from a waiting chair towards a consultation hallway must have the ability to determine floor shifts, furnishings edges, doors and directional indicators without moving with dramatic bright-dark-bright areas.
And health care insides commonly serve older adults. AHRQ notes that after age 65, around one in 4 individuals falls every year, reinforcing why aesthetic clearness should have greater than aesthetic factor to consider.
Design the course, not just the room.
LED Healthcare Lighting: What I Would certainly Take into the Spec
The phrase “LED healthcare lights” is virtually meaningless until the requirements goes deeper.
At minimum, I would ask for:
Ideal lumen result based upon photometric computations, not electrical power assumptions
Light beam distribution suited to ceiling elevation and spacing
Protected or recessed optics where direct glow is a worry
CRI 90+ for patient-facing areas where color top quality matters
CCT picked by area as opposed to one blanket value for the whole center
Trustworthy lowering where several scenes are required
Chauffeur performance suitable to the task’s flicker demands
Regular shade in between luminaires and substitute batches
Emergency-lighting coordination
Cleaning-compatible building where called for
IES or LDT photometric apply for design verification
Documented driver, dimming and manages compatibility
Upkeep access that does not turn every fell short chauffeur into a ceiling surgery project
The last thing is much less glamorous.
It likewise saves cash.
Facilities departments ultimately inherit every architectural choice made during style. A gorgeous fixture with proprietary elements, unattainable drivers and irregular replacement shade can become an operational problem five years later.
Health care is not a showroom.
Specify for several years seven, not just opening up day.
A Practical Waiting Room Lights Spec Structure
Right here is the structure I would make use of during very early style discussions.
Intense apertures directly over seated individuals
Reception
Facial presence + documents
Higher neighborhood job light with controlled reflections
Raising the whole area’s illuminance to please desk tasks
Digital line screens
Comparison administration
Moderate bordering wall surface illumination
Bright display screen drifting on a dark wall surface
Couloirs
Alignment + continuity
Regular illumination and clear location cues
Abrupt shifts between bright and dark areas
Signs
Readability
Adequate vertical illumination
Measuring only floor-level lux
Kid’s zone
Comfortable multi-angle watching
Shielded luminaires and softer luminosity patterns
Fixtures visible straight from reclined or higher sightlines
Older-adult seating
Comparison + glare control
Even transitions, clear faces, understandable signs
Excessively dim “relaxing” lights
Cleansing scene
High momentary result
Separate control scene
Creating daily individual lighting around cleaning demands
Notification what is missing out on.
There is no magic component.
There is no magic Kelvin number.
There is no “healthcare facility mode.”
The system functions when the pieces collaborate.
What I Would certainly Change in a Poor Existing Waiting Room
Retrofits do not always call for changing whatever.
Initially, identify the uneasy resource.
Is direct glow coming from ceiling downlights? Reflections? Windows? Digital display screens? A glossy white floor? Subdued decorative pendants?
After that action.
Tape straight illuminance, vertical illuminance and essential luminance contrasts. Photo the area from seated eye level. Evaluation dimming ability. Examine whether teams of luminaires can be regulated individually.
Next, run the most inexpensive interventions initially.
Re-aim adjustable fixtures.
Reduce unnecessary outcome.
Reprogram control scenes.
Add shielding.
Change extremely narrow beams.
Replace stopped working chauffeurs triggering visible instability.
After that take into consideration fixture replacement where the optical architecture itself is incorrect.
This matters since tossing brand-new LED fixtures at an old layout issue can produce a newer variation of the very same bad space.
I see no virtue because.
Frequently Asked Questions About Health Care Waiting Area Lighting
What is the very best lights for health care waiting areas?
The best illumination for medical care waiting areas is a split, low-glare system that incorporates sufficient ambient illumination, excellent facial and upright lighting, regulated job light, premium color rendering, comfy luminosity ratios, and flexible outcome so people can see plainly without being exposed to unnecessarily bright resources.
For numerous jobs, that indicates combining shielded downlights or direct components with brighter vertical surface areas instead of depending on rows of focused ceiling places. Around 3000– 3500 K and CRI 90+ can be useful starting targets, yet room geometry, daylight and neighborhood standards should establish the final specification.
Just how do you minimize glow in a health center waiting space?
Decreasing glow in a hospital waiting space implies regulating straight and mirrored illumination with protected optics, cautious fixture positioning, practical result levels, well balanced background lighting, daytime shading and material option, while inspecting the area from the real seated sightlines of patients as opposed to judging convenience just from strategies or standing placements.
Deep-recessed sources, grille optics, louvers and wider distributions can assist. So can illuminating walls, lowering extreme contrast around screens and avoiding narrow light beams on glossy reception counters.
Glare is seldom one-product issue.
It is a geometry problem.
What color temperature level should health care waiting space lights use?
Medical care waiting room illumination generally works well in a modest warm-to-neutral range around 3000– 3500 K because this array can sustain a welcoming look without making circulation and job areas feel excessively dark or yellow, although the appropriate CCT should ultimately show daytime conditions, surfaces, professional demands and adjoining spaces.
I would avoid selecting CCT from a brochure picture.
Assess examples in the real products.
A 3000 K source versus cozy timber might review completely in different ways from the same source against blue-grey wall surfaces, white terrazzo and solid daylight.
Is LED illumination ideal for medical care waiting locations?
LED lighting is well fit to medical care waiting locations when the system gives suitable optical control, color quality, dimming, driver efficiency, photometric distribution and maintenance gain access to, due to the fact that LED innovation allows designers to regulate light far more precisely than simply choosing a light wattage and spreading similar fixtures across the ceiling.
The qualifier matters: when effectively defined.
A harsh LED is still harsh.
Poor optics do not end up being patient-centered due to the fact that the source happens to be effective.
Better Health Care Illumination Starts Prior To the Purchase Order
Medical care waiting areas are transitional spaces, but patients do not experience them as transitional.
They experience the chair.
The hold-up.
The screen.
The ceiling.
The person sitting next to them.
And the light.
That is why health center waiting area lights should have more discipline than a typical business shown ceiling plan. Control glow initially. Provide faces and indications enough upright illumination. Use high-grade shade rendering. Separate reception jobs from seating needs. Design for older eyes. Coordinate daytime. Provide reasonable controls.
After that pick the fixture.
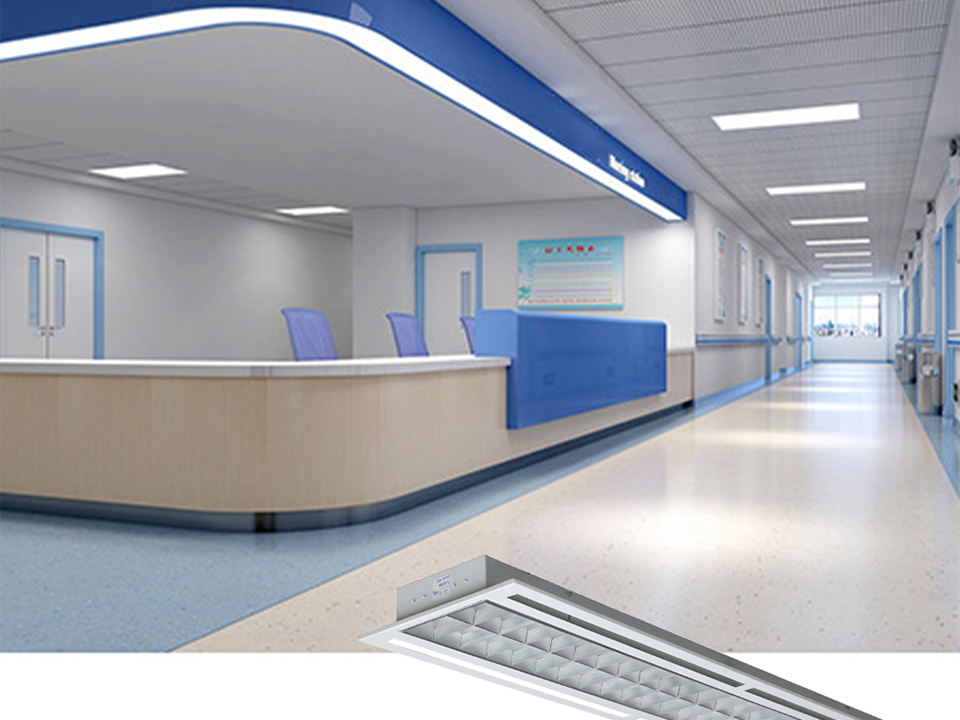
For healthcare jobs that call for anti-glare direct systems, recessed LED downlights, high-CRI ceiling lights or project-specific optical arrangements, compare the pertinent photometric information, CCT, CRI, light beam options and vehicle driver needs before wrapping up amounts.
Send the waiting-area dimensions, ceiling height, target illuminance, component design restrictions, CCT/CRI demands and control protocol to the task lights team prior to purchase. A correct photometric review is cheaper than finding glow after numerous luminaires are mounted.