Sehen Sie immer noch nicht die richtige Beleuchtungslösung für Ihr Unternehmen? Sprechen Sie mit unserem Projektteam.
Wenn Sie sich die Website angesehen oder bereits Optionen mit dem Vertrieb besprochen haben, aber noch eine klarere Richtung benötigen, senden Sie Ihre Anfrage hier. Unser Team wird Ihre Anwendung, Zielspezifikationen und Projektbeschränkungen prüfen und Ihnen dann einen praktischen Vorschlag für den nächsten Schritt unterbreiten: was passt, was muss bestätigt werden, und wie kommen Sie am schnellsten zu einem Angebot und zu spezifizierbaren Dateien für Ihr Projekt.
Direkte Prüfung Ihres Antrags, Ihrer Spezifikationen und Projektbeschränkungen für einen klareren Angebotsweg.
Produktabstimmung in Bezug auf Abstrahlwinkel, CCT/CRI, Treiber, Dimm- und Steuerungsoptionen.
Unterstützung bei der Projektdokumentation, einschließlich Schnittzeichnungen, Verdrahtungsnotizen und IES/LDT-Dateien, sofern verfügbar.
OEM / ODM Beratung für Etiketten, Verpackungen, Gehäuseoberflächen und Eigenmarkenanforderungen.
Erhalten Sie ein schnelles Angebot für kommerzielle LED-Beleuchtung
Entwickelt für Designer, Architekten, Bauunternehmer, Großhändler und Projekteinkäufer. Teilen Sie uns Ihre Anwendungs-, Mengen- und Zielspezifikationen mit, um Direktpreise, Vorlaufzeiten und Unterstützung bei Projekten in den USA und der EU zu erhalten.
Corridor Lighting Design for Better Comfort and Vertical Clarity
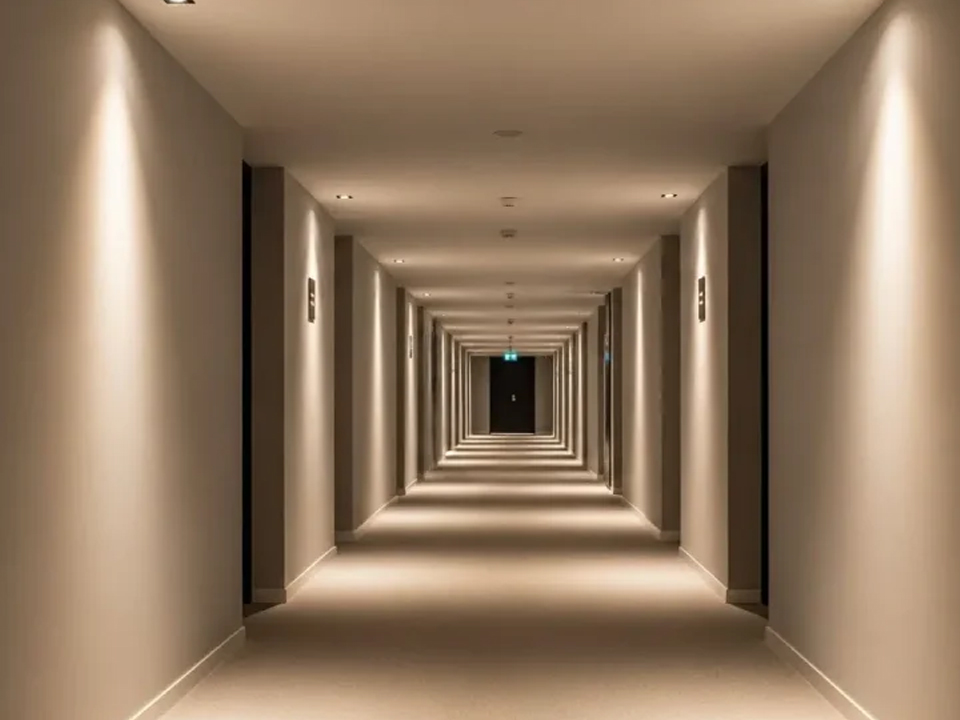
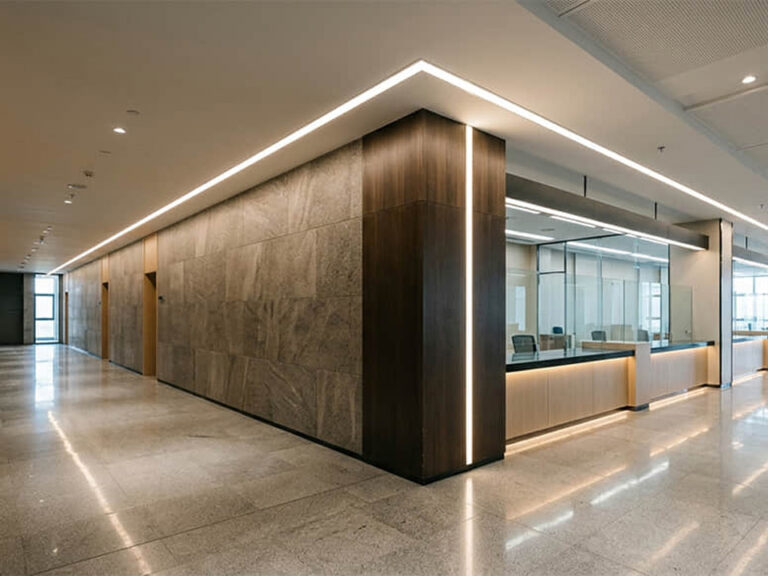
Brightness verifies little. When I evaluate a hallway lights proposal, I need to know what a person can review at the next doorway, just how the wall surfaces lug the eye onward, and whether exposed emitters end up being awkward as that individual moves via the room. What does a brilliant flooring accomplish if the path still seems like a passage?
Great hallway lights incorporates adequate illumination underfoot with visible vertical surface areas, managed glare, and reasonable shifts in between adjacent areas. I use vertical quality to indicate just how conveniently people can differentiate walls, entrances, indications, and destinations; it is a design purpose, not a standardized lighting metric.
My base is the sight from the passage entry. The ceiling plan comes afterward.
Why Bright Floors Can Leave Corridors Really Feeling Dark
A straight illuminance calculation defines light showing up on a straight airplane. It does not, on its own, tell us how bright the wall surfaces show up or whether a room number is legible.
That difference transforms the specification.
ERCO’s advice on upright illumination recognizes a familiar problem: brightening just the flooring can leave a passage looking dark, while lit up walls can boost its evident illumination and spaciousness. Dual wallwashers are one alternative for reaching both sides of a slim flow.
I would certainly therefore ask for different evaluations of the strolling surface, crucial walls, and indications. Each responses a different question:
Walking surface area: Can individuals distinguish the route and modifications in level?
Walls and doorways: Does the passage’s form remain understandable along its length?
Signs and destinations: Can individuals identify where to go before getting to a junction?
The sexy error is raising downlight outcome till the floor computation looks impressive. If the beam distribution still misses out on the vertical surfaces, the original issue continues to be.
Glare-Free Passage Lighting Requirements More Than an Item Tag
I deal with “anti-glare” as an insurance claim to explore.
A valuable instance is Meagree’s 15W anti-glare LED ceiling downlight for industrial circulation locations. Its page recognizes the wattage and desired entrance hall applications, yet the published description does not develop a corridor-specific glare result, spacing design, or maintained illuminance.
Those require the chosen fixture’s photometric data and the actual space geometry.
Unified Glow Score, or UGR, relies on the installment and viewer: source luminance, noticeable dimension, placement, and history luminance all issue. A UGR case based on a basic area setup must not be dealt with as a guarantee for every corridor.
The study makes this more difficult to disregard. In a 2024 LEUKOS research study, PNNL researchers Belal Abboushi and colleagues collected information from 29 individuals and located that LED resources positioned 60 ° and 80 ° above the line of view remained detectable, permitting their placement indices to be evaluated.
This was a regulated experiment, not a hallway installment trial. My design reasoning is simple: a source being overhead is insufficient factor to exclude it from the convenience evaluation.
Check the method from both directions. Consist of seated viewing positions where relevant. And examine reflections in refined floors, glazing, and shiny signs; the luminaire itself is just one feasible resource of distracting illumination.
Use Hallway Wall Surface Laundering to Make the Path Readable
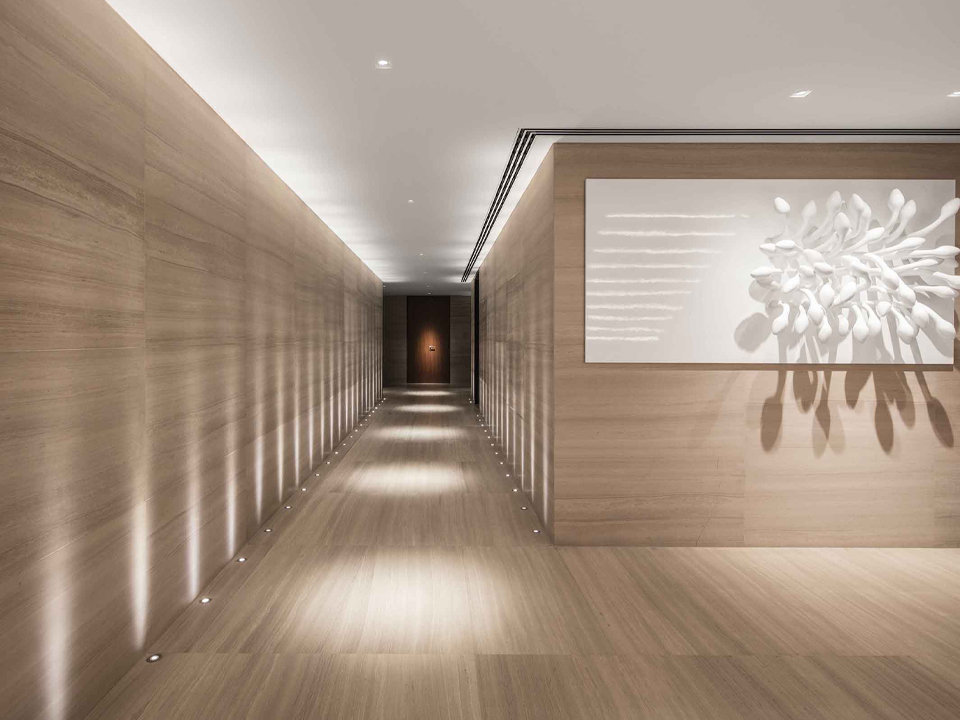
Corridor wall washing disperses light throughout a wall to develop a reasonably also upright area. Grazing brings light near to the surface area to stress structure. These produce various results, specifically on incomplete plaster.
For a narrow passage, I would certainly initially contrast a committed asymmetric wallwasher, a dual wallwasher, and a restrained mix of wall surface lights and general illumination. An adjustable spotlight intended sideways is not automatically an alternative to wallwashing optics.
ERCO’s assistance for its lens wallwashers offers a starting relationship: wall surface balanced out around one-third of room height, with spacing as much as 1.3 times that balance out. At a 2,7 m ceiling, that suggests approximately 0.9 m from the wall and as much as 1.17 m in between fittings.
Those figures come from that optical support. They are not universal measurements for each product bearing the word “wallwasher.”
At a reception joint, an flexible 18W business LED downlight can be reviewed for highlighting a destination or front desk. Request for the light beam distribution and intending restrictions prior to assigning it duty for consistent wall illumination.
I would spend the mock-up budget plan on an actual entrance, indicator, and wall finish. Their consolidated look tells us greater than an isolated fitting photographed against a white background.
Indirect Hallway Lighting Functions With the Design
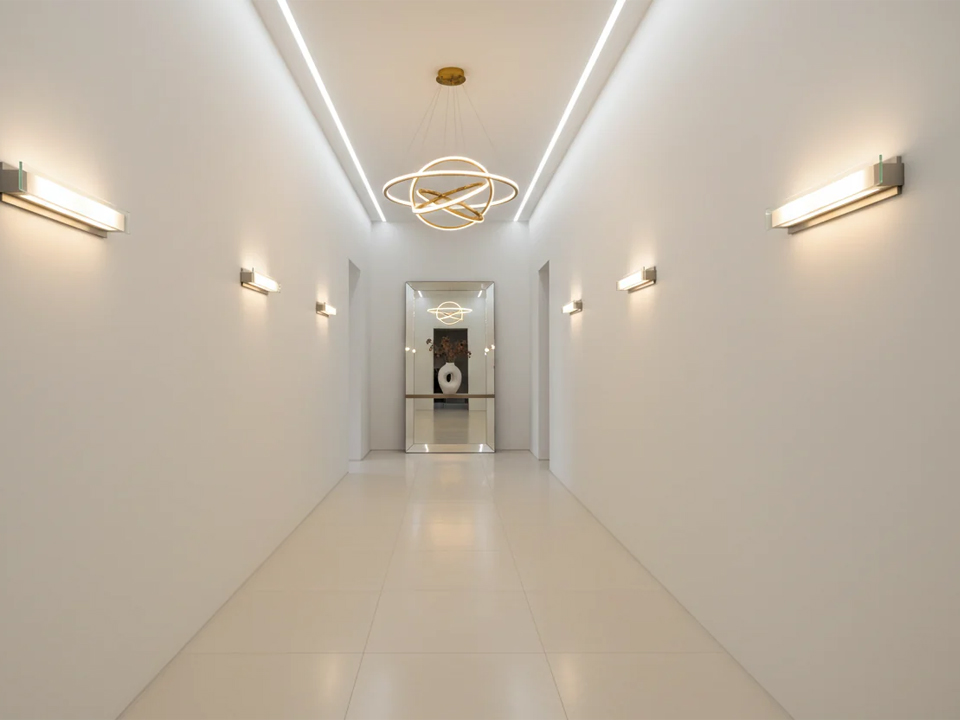
Indirect corridor illumination sends light onto a ceiling or wall surface, which after that mirrors it right into the space. The mirroring surface area enters into the lights system.
That is why coatings matter.
ERCO’s indirect-lighting guidance notes that reflective surface areas sustain this approach, while achieving the very same working-plane illuminance can require more luminescent flux than direct lights. Indirect light additionally creates weak modelling of form and structure, so an entirely diffuse plan might need some directional light at destinations.
I would certainly contrast examples under the recommended illumination before accepting a dark ceiling or highly shiny wall finish.
For jobs needing repositionable components, a slim 48V magnetic mounted lights system is a possible system. 48V determines the system voltage; it does not develop its light circulation, glare performance, or lowering compatibility. Verify the components, power supply, controls, and available maintenance arrangement as a total bundle.
Where a hallway also works as an event course, a 25W commercial LED track fixture for directional lighting might warrant examination for artwork. Its showroom application alone does not establish viability as the hallway’s general lighting.
What the 2024 Proof Says Concerning Controls and Convenience
The strongest cost savings instance below comes from an entire building.
DOE’s 2024 Integrated Lights Project recognized Phoenix Convention Facility & & Venues for an LED conversion incorporating sophisticated controls. DOE reported greater than 3.5 million kWh in yearly energy financial savings, approximately cutting in half the component count, and more than $500,000 annually in consolidated power and functional cost savings.
The job included display halls, ballrooms, conference room, and public rooms. It is evidence for evaluating an illumination system all at once; it does not establish a financial savings percent for a specific corridor or prove that less fixtures always boost comfort.
For a corridor, I would certainly create the control sequence prior to picking sensing units: detection at entrances and turns, ideal busy and unoccupied degrees, shift timing, and sychronisation with emergency illumination needs.
After that I would certainly evaluate it by walking the path.
Lowering additionally deserves analysis. Jennifer Veitch and Naomi Miller’s 2024 LEUKOS paper, provided by PNNL on July 26, 2024, reanalysed experimental data and located various sensitivity to temporal light modulation in between teams racking up high and low on a pattern-glare sensitivity test, despite brief direct exposures and a limited field of view.
Temporal light modulation defines changes in light outcome gradually. It stands out from spatial glare, and that research study does not establish that a particular passage product creates pain.
My procurement reasoning: request inflection dimensions at the designated dimming settings, along with verification of motorist and control compatibility. A comfy full-output demo leaves the evening setting untried.
Compare Corridor Illumination Approaches Before Authorizing the Layout
I would certainly use this contrast to choose which alternatives should have photometric modelling and a physical mock-up.
Strategie
Prospective contribution
Main limitation to examine
Evidence to request
Protected downlights
General lighting with a restrained ceiling appearance
Dark wall surfaces, noticeable emitters, bright floor reflections
IES/LDT documents, source protecting information, calculations for actual watching positions
Devoted wallwashers
Extra also wall illumination and more clear spatial limits
Scalloping or weak coverage when spacing mismatches the optics
Wall surface estimation grid, supplier countered and spacing guidance
Indirect lighting
Diffuse light and brighter area surface areas
Dependancy on reflectance; weak modelling when made use of alone
Real surface reflectances, reflected-light computation, upkeep gain access to
Flexible downlights or track areas
Focus on indications, art work, or locations
Focused brightness and spill right into coming close to sightlines
Beam of light circulation, intending research, glow accessories
Occupancy-controlled dimming
Minimized operation when complete outcome is unneeded
Late detection, abrupt changes, unsteady low-level operation
Created control series, commissioning results, modulation data
An expert submittal should determine the precise luminaire, optic, vehicle driver, installing placement, calculation assumptions, and control setups. “15W LED” is an acquiring summary with a lot of the design info missing.
Corridor Lights Frequently Asked Questions
What is the very best lights for narrow corridors?
The most effective lights for narrow corridors is a worked with combination of regulated basic lighting and useful light on wall surfaces and destinations, selected to match the flow size, ceiling elevation, surfaces, and viewing directions while keeping subjected resources and sidetracking representations out of typical sightlines.
I would certainly compare devoted wallwashing with a combined straight and indirect system prior to picking components.
What is upright lighting in corridors?
Upright lighting in corridors is light dropping on upright surface areas such as walls, doors, and indications, helping people differentiate the room and situate locations while enhancing flooring illumination, with its efficiency relying on circulation, surface reflectance, comparison, and the placements from which those surface areas are watched.
Action pertinent vertical planes individually. A flooring standard can not explain them.
Exactly how can I improve hallway lights convenience?
Improving hallway illumination comfort is the procedure of controlling resource brightness, representations, unequal illumination, and abrupt shifts while giving adequate light on strolling courses, wall surfaces, and indications for the designated individuals, after that checking the set up result from realistic checking out placements and at the setups in fact utilized.
Begin with a walk-through and a depictive mock-up. Include the lowered operating scene.
Can normal downlights give passage wall cleaning?
Corridor wall cleaning is relatively uniform lighting throughout an upright surface, and ordinary downlights can provide it only when their optical circulation, wall offset, spacing, and intending generate the needed coverage, so a downlight tag or an adjustable head alone does not establish that capacity.
Ask for a wall-plane estimation and check the outcome on the specified finish.
Place the Corridor Brief before the Supplier
Send Meagree your passage measurements, ceiling elevation, finish routine, entrance and indication areas, operating hours, and control requirements. Ask for a component proposition with offered IES/LDT files, driver details, itemized pricing, and a depictive mock-up.
Approve the design after checking the walking surface, vertical quality, and convenience together.